
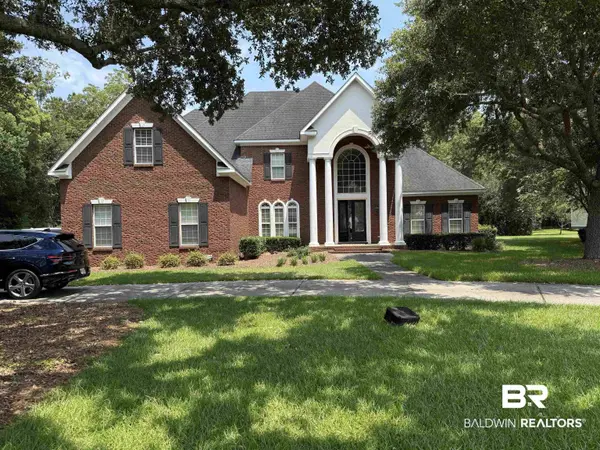
21182 Ayrshire Lane
Fairhope, AL 36532
- 4 Beds
- 5 Baths Full Baths: 4 Half Baths: 1
- 4,725 SqFt
- 1999 Year Built
GALLERY
PROPERTY DETAIL
Key Details
Property Type Single Family Home
Sub Type Residential Detached
Listing Status Pending
Purchase Type For Sale
Square Footage 4, 725 sqft
Price per Sqft $223
Subdivision Ayshire Estates
MLS Listing ID 400042
Style Traditional
Bedrooms 4
Full Baths 4
Half Baths 1
Construction Status Resale
HOA Y/N No
Rental Info Yes
Year Built 1999
Property Sub-Type Residential Detached
Source Baldwin County
Location
State AL
County Baldwin
Rooms
Dining Room SeparateDiningRoom, BreakfastAreaKitchen
Building
Lot Description Cul-De-Sac
Architectural Style Traditional
Construction Status Resale
Interior
Interior Features Vaulted Ceiling(s), Termite Contract, Split Bedroom Plan
Heating Electric
Cooling Gas
Flooring Tile, Wood, Carpet
Fireplaces Number 2
Fireplaces Type Den, Outside
Fireplace Yes
Appliance Disposal, Microwave, Dishwasher, Double Oven, Refrigerator, Electric Range, Trash Compactor, Intercom, Central Vacuum, Smoke Detector
Heat Source Electric
Exterior
Parking Features Attached, Three Or More Vehicles, Garage Door Opener
Fence Fenced
Pool None
Community Features None
Utilities Available Underground Utilities, Water City, Sewage City, Water Heater Electric
Waterfront Description No Waterfront
View Y/N No
View None/Not Applicable
Roof Type Dimensional
Porch Patio, Porch Open, Porch Screened
Schools
Elementary Schools Fairhope West Elementary
Middle Schools Fairhope Middle
High Schools Fairhope High
Others
HOA Fee Include Taxes Common Area
Security Features Security System
Special Listing Condition None
SIMILAR HOMES FOR SALE
Check for similar Single Family Homes at price around $1,054,826 in Fairhope,AL

Active
$875,000
18100 Quail Run #3A, Fairhope, AL 36532
Listed by Courtney & Morris, Inc Daphne3 Beds 3 Baths 1,785 SqFt
Active
$1,374,900
12239 County Road 1, Fairhope, AL 36532
Listed by Roberts Brothers TREC3 Beds 4 Baths 2,168 SqFt
Active
$954,900
2 Lafayette Drive, Fairhope, AL 36532
Listed by Bellator Real Estate, LLC3 Beds 4 Baths 2,869 SqFt
CONTACT