




Bought with Kevin Loper • Roberts Brothers West
$459,319
$458,250
0.2%For more information regarding the value of a property, please contact us for a free consultation.
4 Beds
3 Baths
2,350 SqFt
SOLD DATE : 03/31/2026
Key Details
Sold Price $459,319
Property Type Single Family Home
Sub Type Single Family Residence
Listing Status Sold
Purchase Type For Sale
Square Footage 2,350 sqft
Price per Sqft $195
Subdivision Darby Creek
MLS Listing ID 7689228
Sold Date 03/31/26
Bedrooms 4
Full Baths 3
HOA Fees $25/ann
HOA Y/N true
Year Built 2025
Annual Tax Amount $508
Tax Year 508
Lot Size 0.282 Acres
Property Sub-Type Single Family Residence
Property Description
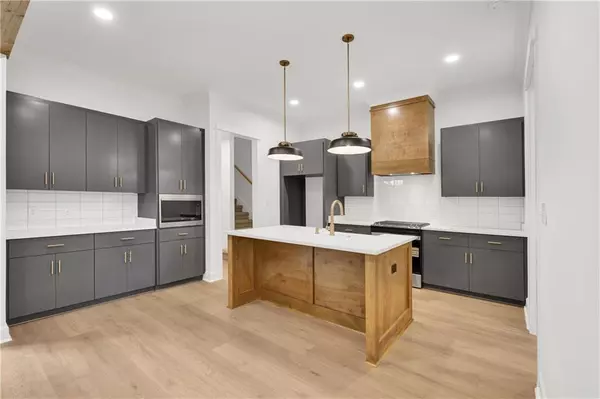
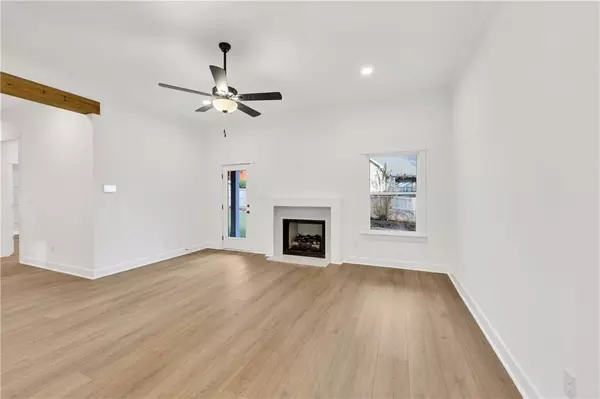
NEW CONSTRUCTION-- $7,500 BUYER INCENTIVE!!! Seller is offering a $7,500 buyer incentive when using the preferred lender! Buyer may apply funds toward closing costs, interest rate buydown, or upgrades. Welcome to 2825 Weston Drive in Darby Creek! GOLD FORTIFIED, custom-built Prime Design Home featuring the Oxford floor plan paired with the Contemporary Collection. This thoughtfully designed two-story home offers 2,350± sq. ft. with 4 bedrooms, 3 full baths, and a dedicated office. Covered front porch with knotty pine ceiling leads into a detailed foyer with wooden beams in the main living areas. To the left is an open dining room with wainscoting and a black/brass 6-light chandelier. The living room features a gas fireplace with granite inset and hearth creating the perfect gathering space. Open-concept kitchen includes quartz countertops, all-wood custom cabinetry, 4x10 subway tile backsplash, stainless Whirlpool appliances, champagne bronze Delta faucet, and two contemporary pendants over a large island. Walk-in pantry and office located just off the kitchen. Private primary suite features an accent wall with wood detailing. En-suite bath offers a custom 4x10 tile shower waterproofed with a Schluter Kerdi membrane system, separate soaking tub, double vanities with black fixtures and a spacious walk-in closet. Two additional bedrooms and a full bath located on the opposite side of the home. From the garage entry, a separate laundry room, built-in hall tree, and easy access to the 4th bedroom/bonus with its own full bath complete the main level layout. Durable oak LVP throughout living spaces, stylish tile in wet areas, and plush carpet in secondary bedrooms and upstairs. Enjoy outdoor living on the covered back porch with knotty pine ceiling and a fully sodded yard already in place. Smart Home Package Includes: Smart LED lighting, Ring Doorbell Plus, Ecobee Smart Thermostat, Amazon Echo Hub, and Kwikset Z-wave electronic deadbolt.
Location
State AL
County Mobile - Al
Direction From cottage hill to sollie rd to Darby creek turn right, go around the corner house on the left.
Rooms
Basement None
Primary Bedroom Level Main
Dining Room Open Floorplan
Kitchen Cabinets Other, Cabinets Stain, Kitchen Island, Pantry Walk-In, Stone Counters, View to Family Room
Interior
Interior Features Beamed Ceilings, Crown Molding, Disappearing Attic Stairs, Double Vanity, High Ceilings 9 ft Main, Smart Home, Tray Ceiling(s), Walk-In Closet(s)
Heating Central, Heat Pump
Cooling Ceiling Fan(s), Central Air
Flooring Carpet, Ceramic Tile
Fireplaces Type Gas Log
Appliance Dishwasher, Gas Range, Microwave, Range Hood, Tankless Water Heater
Laundry Laundry Room, Main Level
Exterior
Exterior Feature None
Garage Spaces 2.0
Fence None
Pool None
Community Features Sidewalks
Utilities Available Electricity Available, Natural Gas Available, Sewer Available, Underground Utilities, Water Available
Waterfront Description None
View Y/N true
View Other
Roof Type Shingle
Garage true
Building
Lot Description Back Yard, Landscaped, Sloped
Foundation Slab
Sewer Public Sewer
Water Public
Architectural Style Traditional
Level or Stories Two
Schools
Elementary Schools O'Rourke
Middle Schools Burns
High Schools Wp Davidson
Others
Acceptable Financing Cash, Conventional, FHA, VA Loan
Listing Terms Cash, Conventional, FHA, VA Loan
Read Less Info
Want to know what your home might be worth? Contact us for a FREE valuation!
Our team is ready to help you sell your home for the highest possible price ASAP
Nearby Locations
"My job is to find and attract mastery-based agents to the office, protect the culture, and make sure everyone is happy! "